
Screen Room Installation in Palmdale CA - a shaded patio that keeps the bugs out
Bugs and afternoon sun chasing you off the patio? We build a roofed screen room that fits Palmdale's rules and lets the breeze through.
- Services
- 16
- Service areas
- 8
Get a screen room estimate for your patio
I measure your patio, check what the room will sit on and walk you through options.
Request an estimateWhat goes into putting a screen room on my patio?
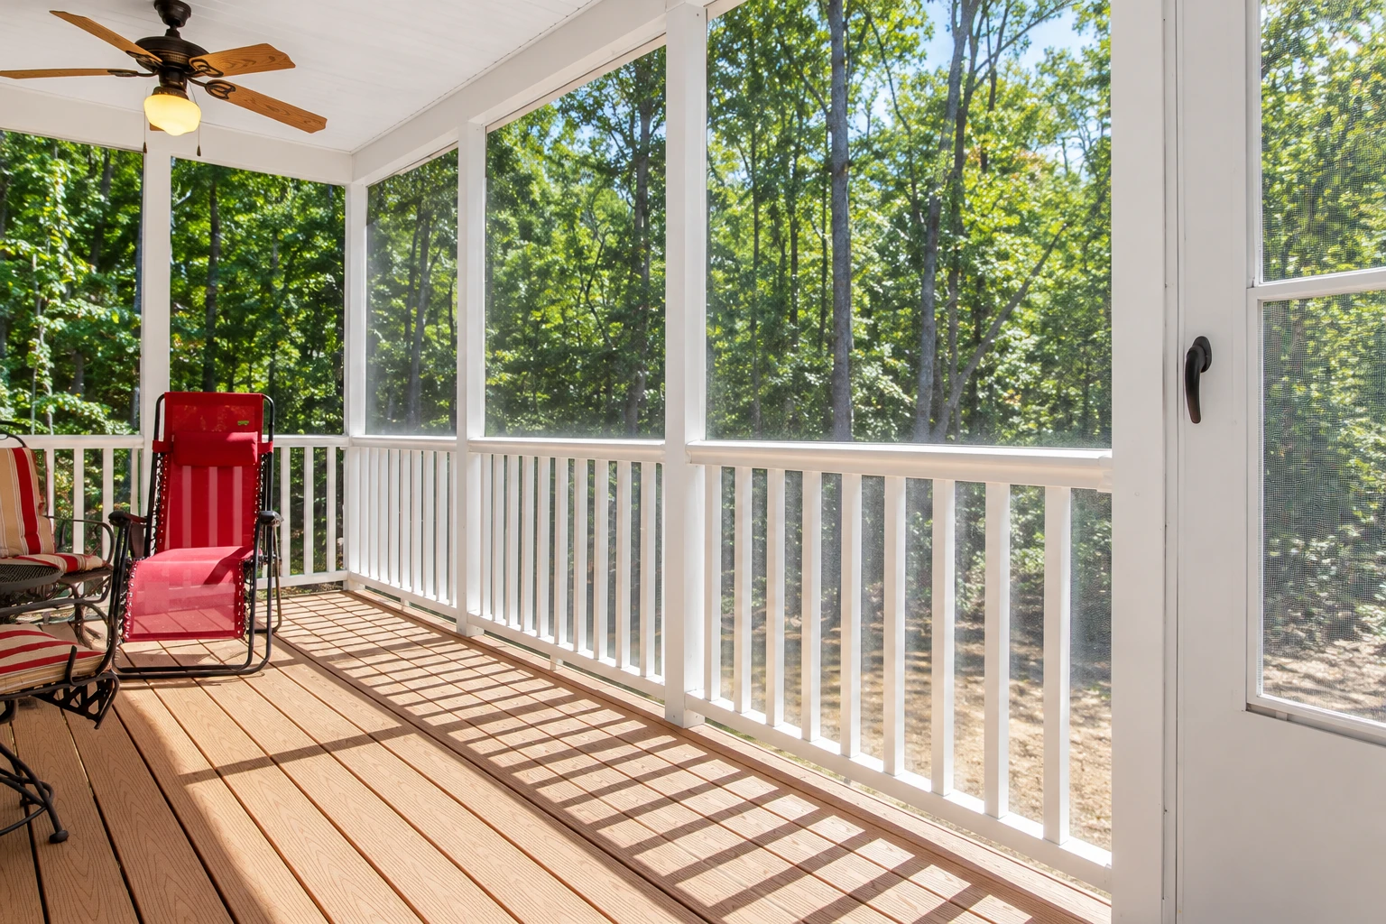
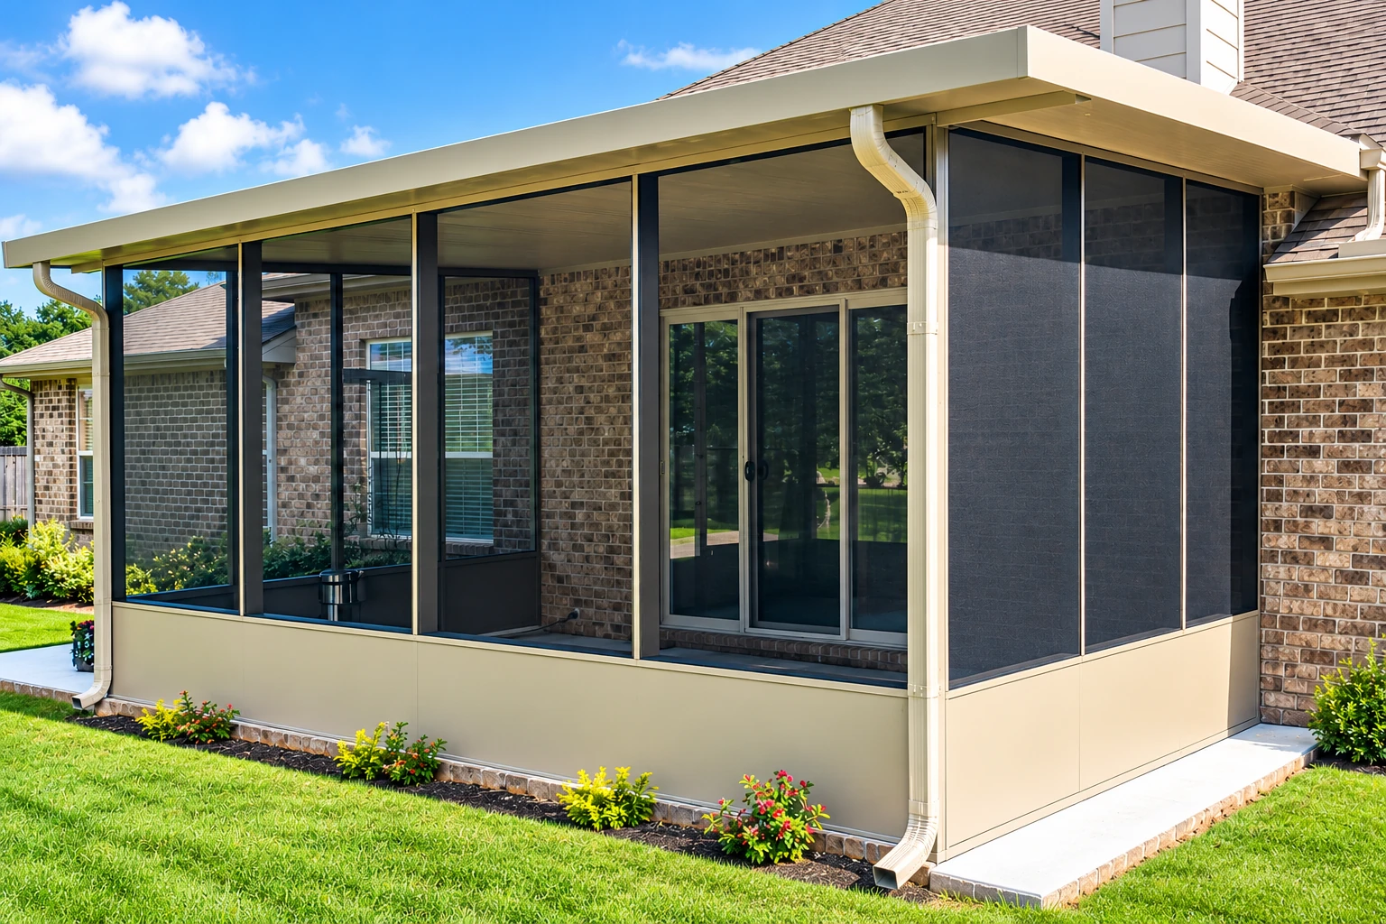
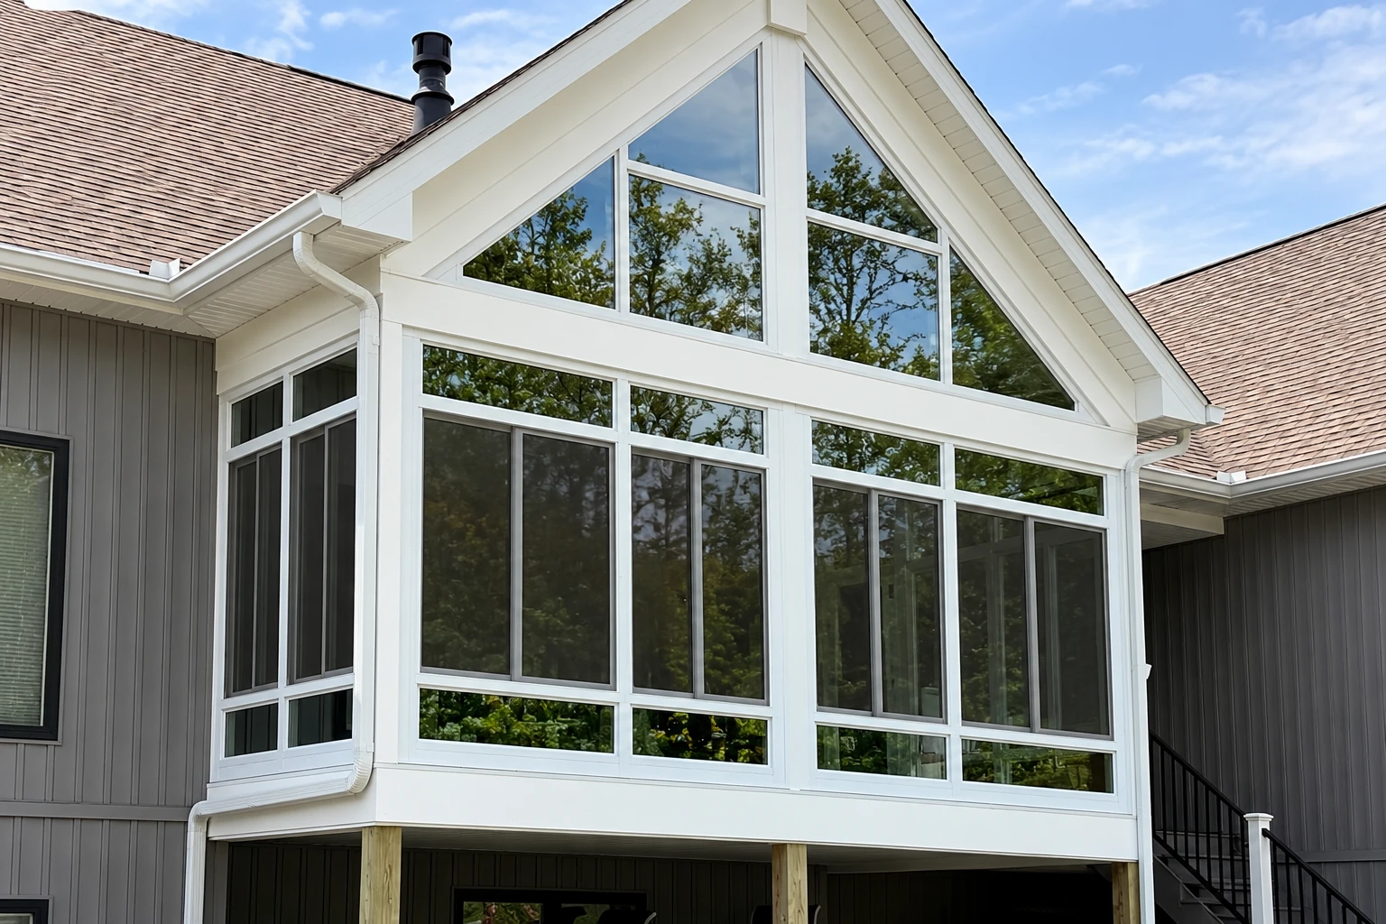
Screen room installation in Palmdale puts a roof and screen walls over your patio, so you get an outdoor room that keeps the bugs out and still catches the breeze.
Most people who call me have a slab out back that sits empty half the year because of flies, mosquitoes and the afternoon sun, and they're not sure whether they need a full room or just a patio cover with screens. The price mostly turns on the size of the patio, whether you want a roof that matches your house or a simpler aluminum one, which screen you pick and what shape the slab is in. The schedule turns mostly on the permit and on whether your design fits the city's standard plans. I'll measure, look at what the room sits on and send you a written estimate with your own numbers.
How we handle screen room installation
We start by sitting down with you to choose the roof and the screen mesh, because those two picks set most of the look, how the room feels on a hot afternoon and the cost. I sketch the room around the city's patio cover rules from the first line, so we're not redrawing it after the permit comes back. Before anything gets built, I check the slab and the spot where the new roof meets your house, since that's where trouble starts on rooms nobody looked at closely. Then our crew sets the posts, frames and covers the roof, hangs the screen panels and cleans up, and I'm there checking the work as it goes.
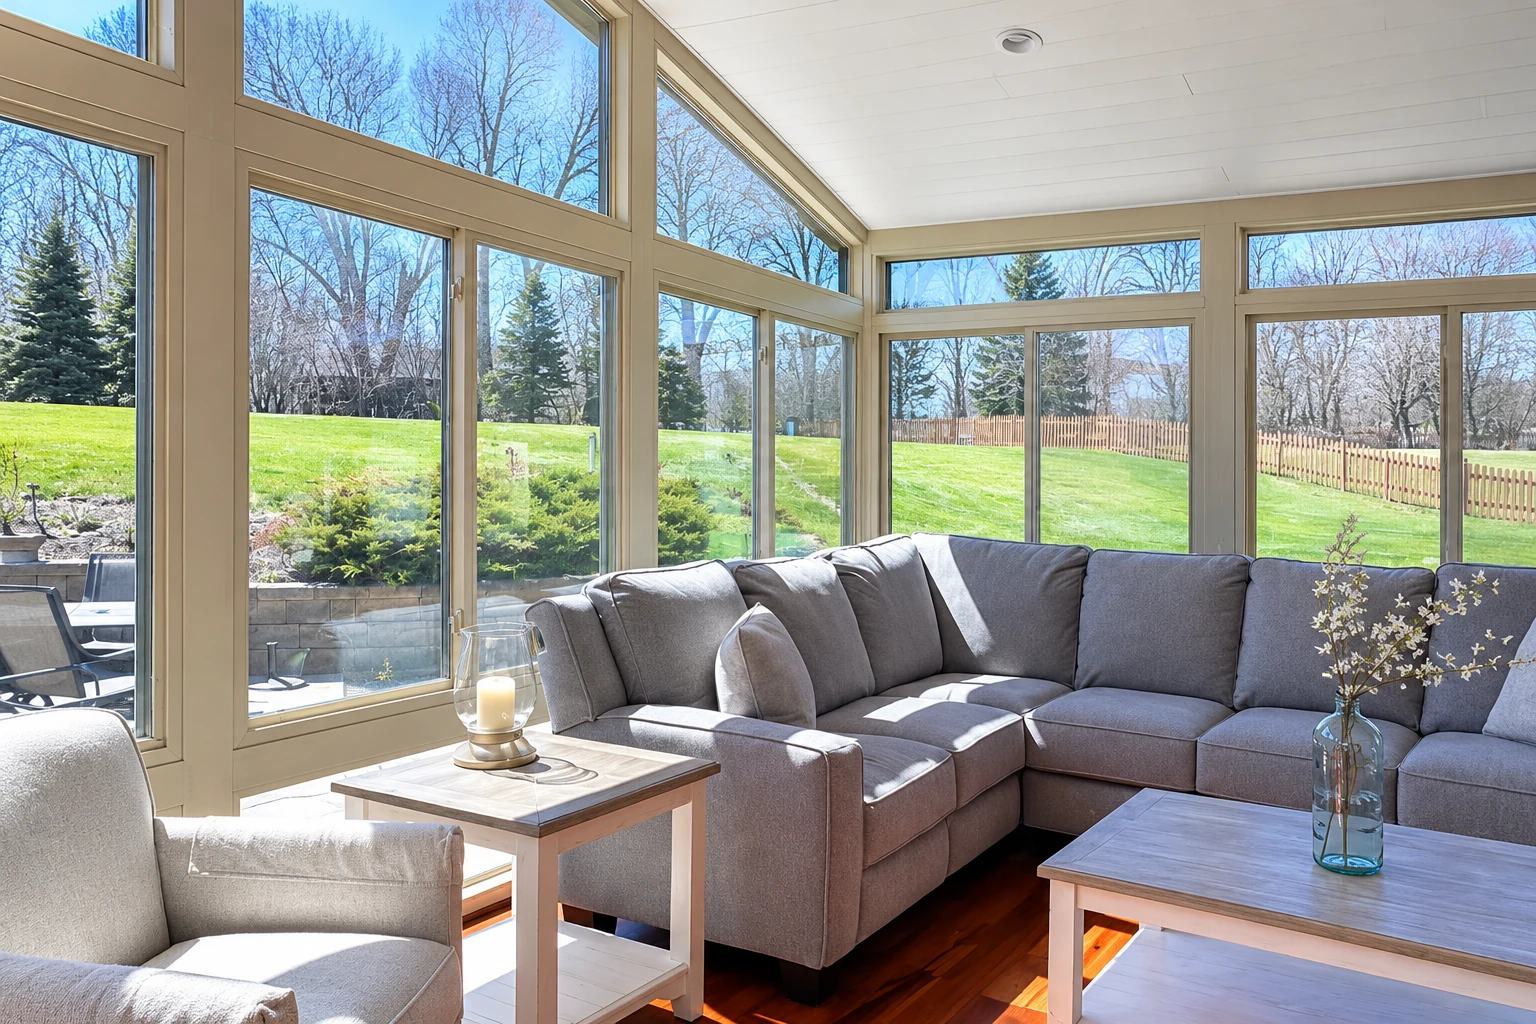
A screen room is the lighter way to get more use out of the back of the house, and it isn't the only one. If you'd rather close the patio in with windows and use it year round, that's a patio-to-sunroom conversion. If your outdoor space is a raised deck instead of a slab, a deck-to-sunroom conversion starts with checking whether that deck can carry a room at all.
Screen room installation under Palmdale's patio rules
Here the rules come before the sketch, because they decide how big the room can be, where it sits and how solid the walls can get. The roof over a screen room is planned as a patio cover, and the City of Palmdale issues the building permit for those, which owners can get using the city's standard patio drawings; when your job needs a permit, we handle the paperwork and set up the inspections. The city lets a patio cover be partly closed in only when the longer wall and one more wall are at least 65% open, so we size any solid lower wall and the screen panels around that number. It also needs to sit at least 5 feet from the side and rear property lines, and 20 feet from the front line if it's in the front yard, because staying inside those lines keeps you out of planning review while anything else goes to the city's planners first. The city treats the space as outdoor living only, not a carport, storage room or a room to sleep in, it wants a construction waste plan with every permit application, and its fire hazard maps show your address's wildfire risk, which I look up before we settle the design.
What we run into most is an older slab poured for a grill and a few chairs, not for posts and a roof, so I look at the edges and the cracks before we promise anything. We see the same slabs on jobs in Lancaster and Quartz Hill, and we deal with them the same way.
Why call us for screen rooms
I measure and check the build
I come out myself to measure, look at what the room will sit on and talk it through with you, and I'm back on site checking the work while our crew builds. You deal with the same person from the first visit to the last screen panel.
Since 2017, tricky jobs welcome
We've been in business since 2017, and we're known for the jobs with a catch, like a cracked slab, an old deck or an odd roofline. If your patio has something strange going on, that's the kind of call I like.
Permits filed where they belong
Some addresses around here fall under the City of Palmdale, some under LA County and some under Kern County, so I check yours before we file anything. That puts the permit and the inspections with the office that actually signs off on your room.
Licensed, insured and guaranteed
We're fully licensed and insured. Satisfaction guaranteed, and I walk you through every choice before you sign so nothing about the finished room catches you off guard.
- Phone
- (661) 403-1026
- Hours
- Mon–Fri: 6 AM–11 PM, Sat–Sun: 7 AM–11 PM
- Location
- Palmdale, CA 93550
On a screen room, the slab underneath and the seam where the roof meets your house matter most, so let me take a look. Call (661) 403-1026 or request your estimate.
Get a written estimate for your screen room
Tell us your address, your patio size and the roof and screen you're leaning toward. We get back to you within one business day to set up a free on-site visit, where I measure, look at the slab and go over your options. Then I send you a written estimate, with no obligation and no pressure to book.
- Phone
- (661) 403-1026
- Location
- Palmdale, CA 93550
- Hours
- Mon–Fri: 6 AM–11 PM, Sat–Sun: 7 AM–11 PM
- Credentials
- Fully licensed and insured.
Frequently asked questions
What roof and screen options do I have for a screen room in Palmdale?
You'll usually choose between a roof that matches your house and a simpler aluminum roof, and between fiberglass and aluminum screen. One screen maker describes the matching option as a stick-built roof, framed on site with shingles like your house, and says a local contractor is the best fit for it, so plan on that carpentry if you want the match. For the screen, fiberglass costs less and goes in easily but tears easily, while aluminum stands up to heat and lasts longer inland, so you're trading a lower first cost for a screen that holds up.
How do I pick the right screen mesh for a patio in Palmdale?
Pick the mesh count, which is how tightly the screen is woven, by weighing small bugs against breeze. A higher count keeps out tiny bugs but cuts the airflow and changes how clearly you see out, so I usually ask what bothers you most out back before we choose.
What does a screen room cost near Palmdale?
A 200-square-foot screen porch enclosure in Los Angeles County usually runs about $5,500 to $16,500 for the job. That's the going range around here, not our price, and where you land depends on your roof, your screen, the size of your patio and whether the slab needs work first. I'll give you your own number in a written estimate after I measure.
How much should I pay up front for a screen room in California?
No more than $1,000 or 10 percent of the contract price, whichever is less, because that's the down payment limit set by California's contractor licensing board. After that, each payment should be listed in the contract and match work that's done or materials delivered to your home.
Can I use Palmdale's standard patio plans for my screen room?
Yes, if your design follows the City standard drawings, and that's usually the simpler road to a permit. A design that's different needs complete plans reviewed by a city plan check engineer before the permit is issued, so it's worth asking early which way your room goes, and I'll tell you at the estimate.
What causes a screen room roof to leak where it meets the house?
Usually it's the seam between the new roof and the house, when the flashing that turns water away from that joint is skipped or lapped the wrong way. Older stucco and siding can hide cracks right there too, so I look at that spot before we attach anything and our crew seals it before the screens go up.
Other ways to use the back of your house
Patio-to-sunroom conversion
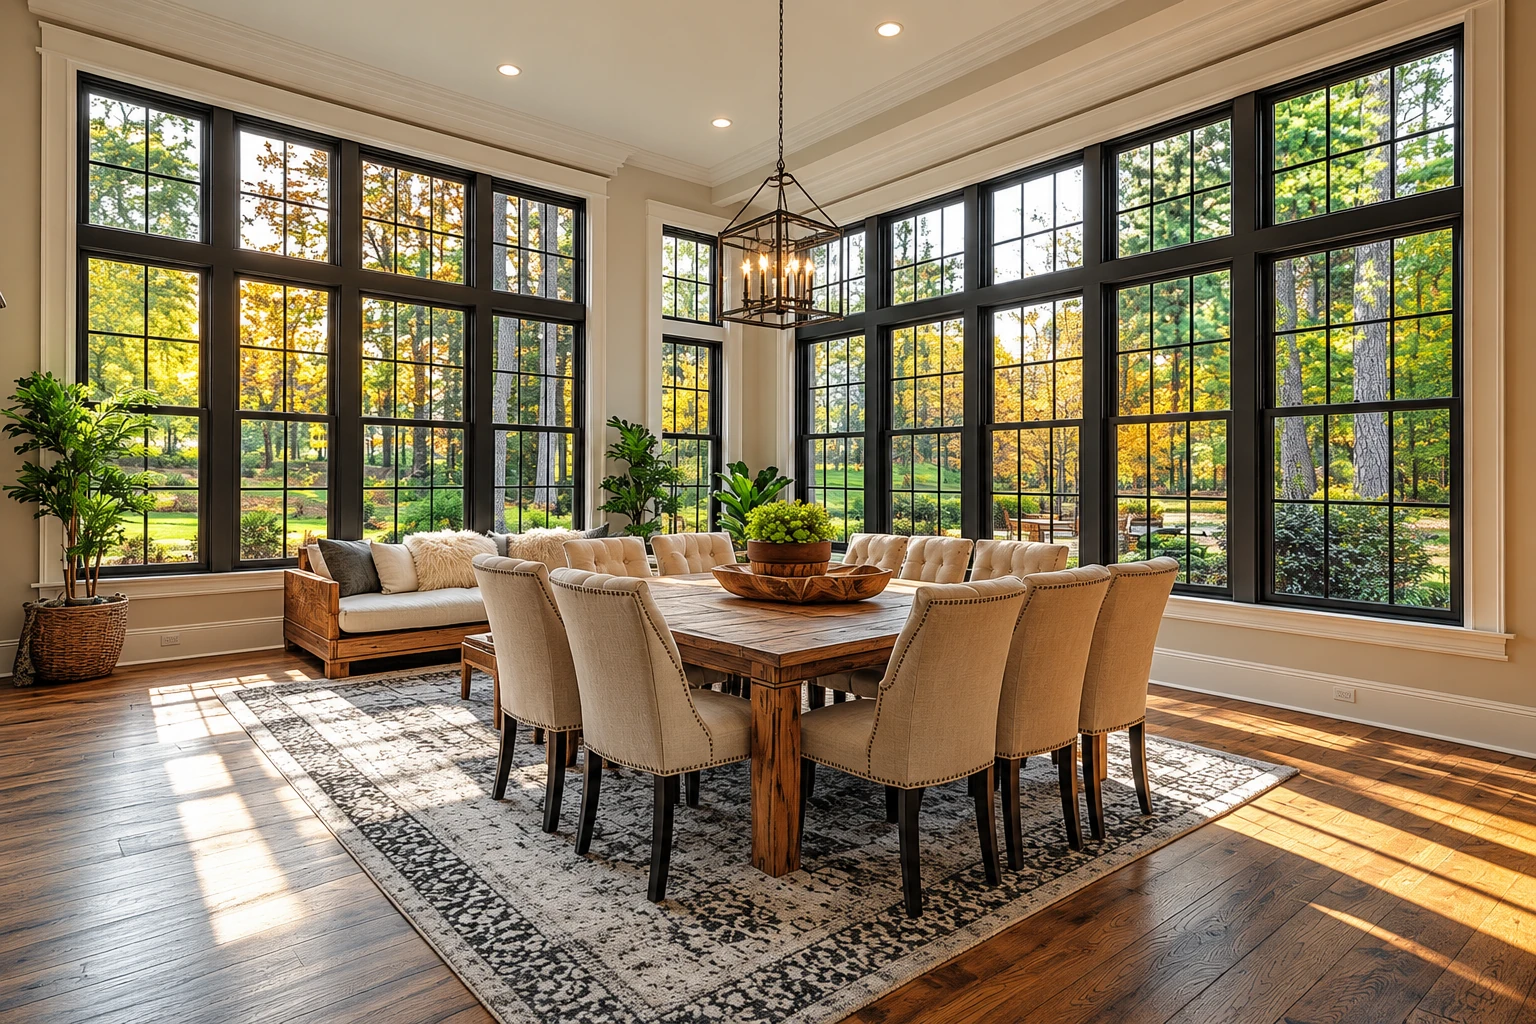
Worth a look if you want windows instead of screens and a room you can close up when the evenings turn cold.
Deck-to-sunroom conversion
For homes where the outdoor space is a raised wood deck, starting with a close look at whether it can hold the weight of a room.